Custom Residential
Custom Home Design Melbourne
Considered Melbourne homes shaped around their site, occupants and long-term use.
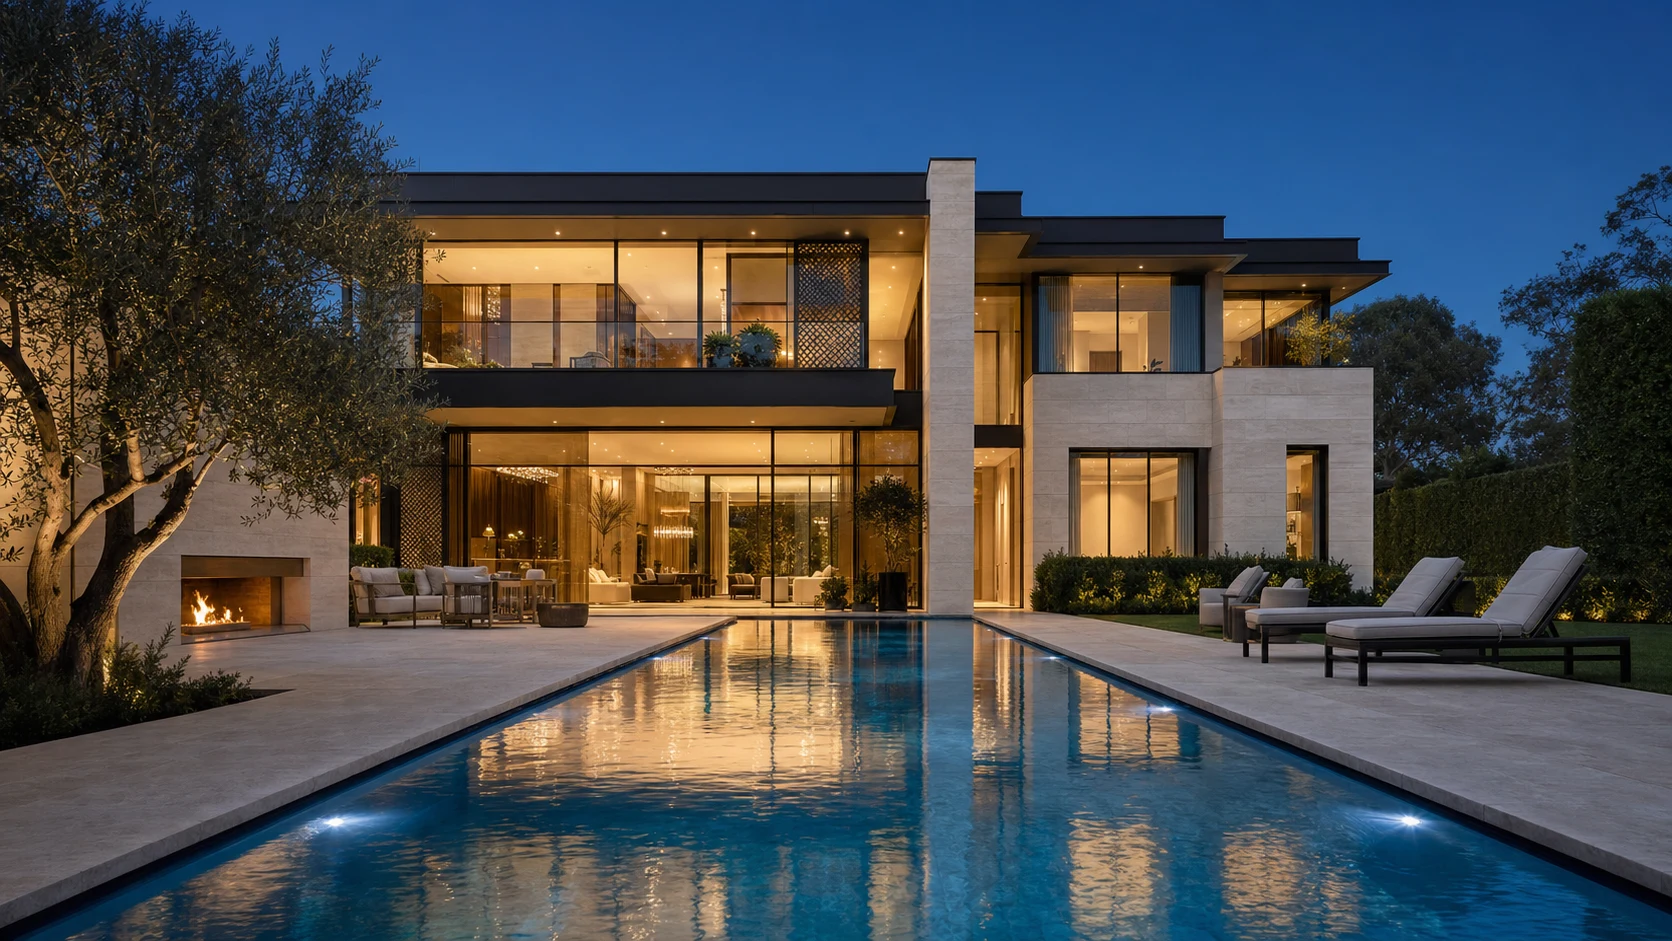
Our custom-home process connects spatial planning, exterior form, interiors and documentation. Each decision is tested against the way you want to live, the character of the site and the practical requirements of delivery.
Scope
What we can coordinate
- —Site-responsive concept design
- —Floor plans and exterior studies
- —3D visualisation
- —Interior planning and material palettes
- —Custom joinery and lighting coordination
- —Detailed drawing packages
01
Brief
Define priorities, lifestyle needs, site opportunities and project parameters.
02
Explore
Develop and compare spatial, material and built-form directions.
03
Refine
Coordinate the preferred scheme across exterior and interior decisions.
04
Detail
Translate the resolved design into a clear drawing and selections package.
Relevant work