Residential Development
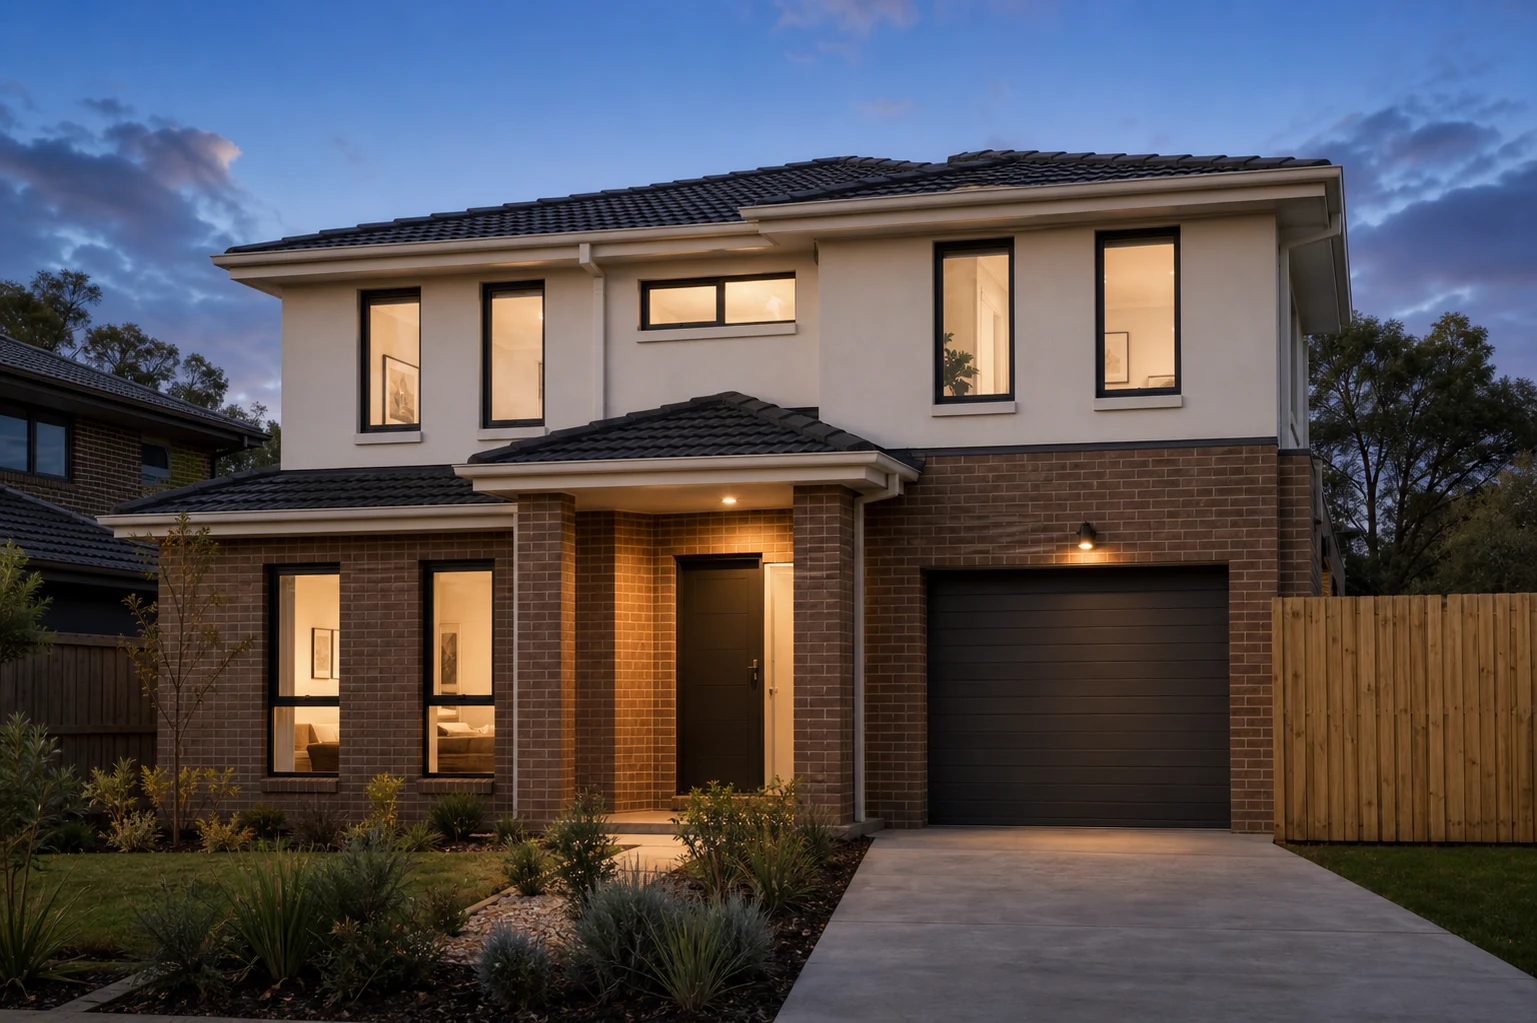
Townhouse & Multi-Unit Design Melbourne
Clear, site-responsive design for Melbourne townhouse and multi-unit projects.
We bring feasibility, planning documentation, design development and detailed drawings into one coordinated process. The aim is a well-resolved scheme that responds to the site, the brief and the planning context.
Scope
What we can coordinate
- —Site and development-potential review
- —Master planning and feasibility studies
- —Concept design and 3D visualisation
- —Town planning documentation
- —Working drawings and detailing
- —Consultant and submission coordination
01
Assess
Review the site, planning context, constraints and development brief.
02
Resolve
Test layouts and built form through concept design and visual studies.
03
Document
Prepare coordinated drawings and information for the agreed project stage.
04
Coordinate
Keep consultants, submissions and delivery milestones moving together.
Relevant work